

Band 7.0-7.5
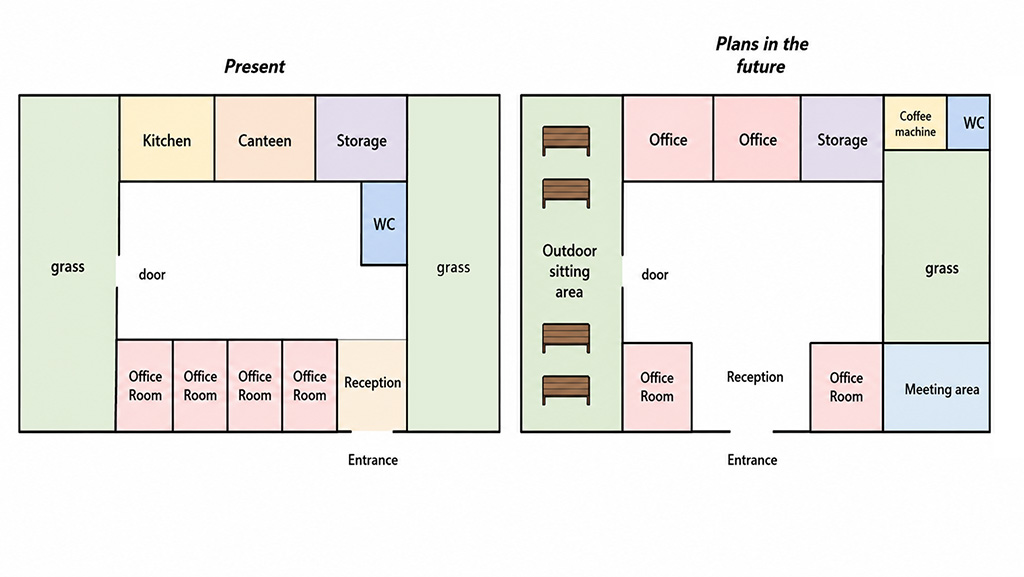
The map illustrates the current layout of an office building and the proposed changes that will be made in the future.
Overall, the office is expected to be significantly renovated, with existing unused spaces being transformed into more functional areas. While some outdoor areas will be reduced, the internal layout will be redesigned to accommodate additional facilities and improve the use of space.
At present, there are two grass areas located on either side of the building. In the north-east corner, there is a stock room, while the reception area and entrance are situated in the south-east corner. The main building consists of four offices arranged in a row along the southern side. In the northern section, opposite these offices, there is a kitchen and a canteen.
According to the proposed plan, several major changes will take place. The grass area on the western side of the building will be converted into an outdoor seating area. Meanwhile, the grass area on the eastern side will be redeveloped to include a meeting room in the south and a WC located next to a coffee machine in the north. The stock room in the north-east corner will remain unchanged.
Inside the building, the reception area and entrance will be relocated to the centre of the southern side, between two office rooms. In addition, the existing kitchen and canteen in the northern part will be removed and replaced with two new offices. Overall, the office building will become more practical and better equipped, with a greater focus on working facilities.