

Band 7.0–7.5
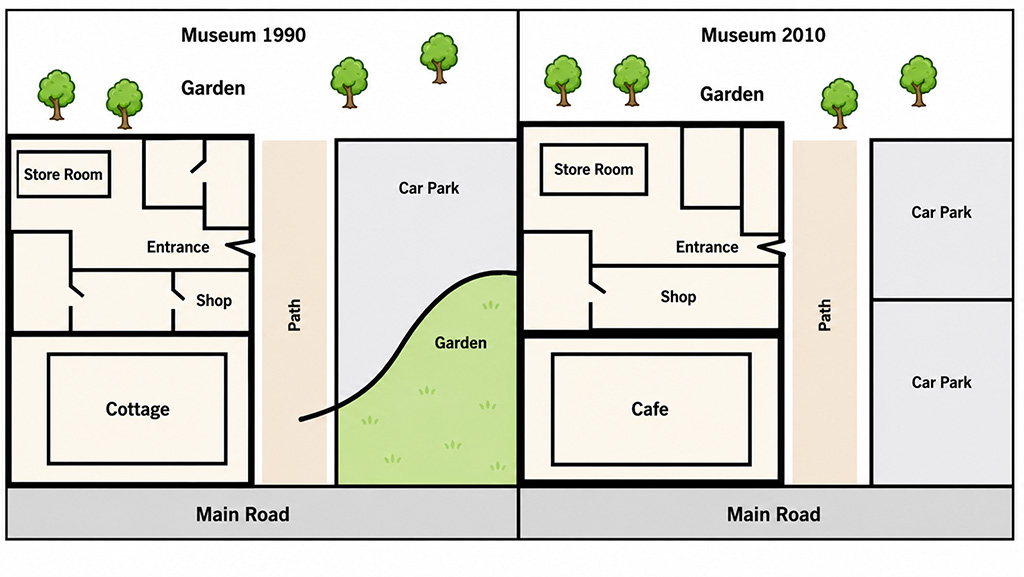
The two maps compare the layout of a museum in 1990 and 2010.
Overall, it is clear that the museum underwent significant development over the 20-year period, with several facilities being expanded or replaced, while the main path and the large garden in the north remained unchanged.
In 1990, a path ran from south to north through the centre of the museum, dividing it into two sections. On the eastern side of this path, there was a garden and a car park, which occupied a large rectangular area and were similar in size. On the western side, a cottage was located in the south-west corner, with a small shop situated to its north. In addition, a small storage area was found in the north-west of the site. At the northern end of the museum, a large garden full of trees stretched from east to west.
By 2010, several notable changes had taken place. The small garden on the eastern side had been removed, and the car park was expanded. On the western side, the cottage was replaced by a coffee shop, while the original shop was enlarged to double its previous size. Furthermore, the storage area was extended towards the large garden.
Finally, the museum became more commercial and visitor-oriented, with greater emphasis on services and facilities.